Your choice of floorplan
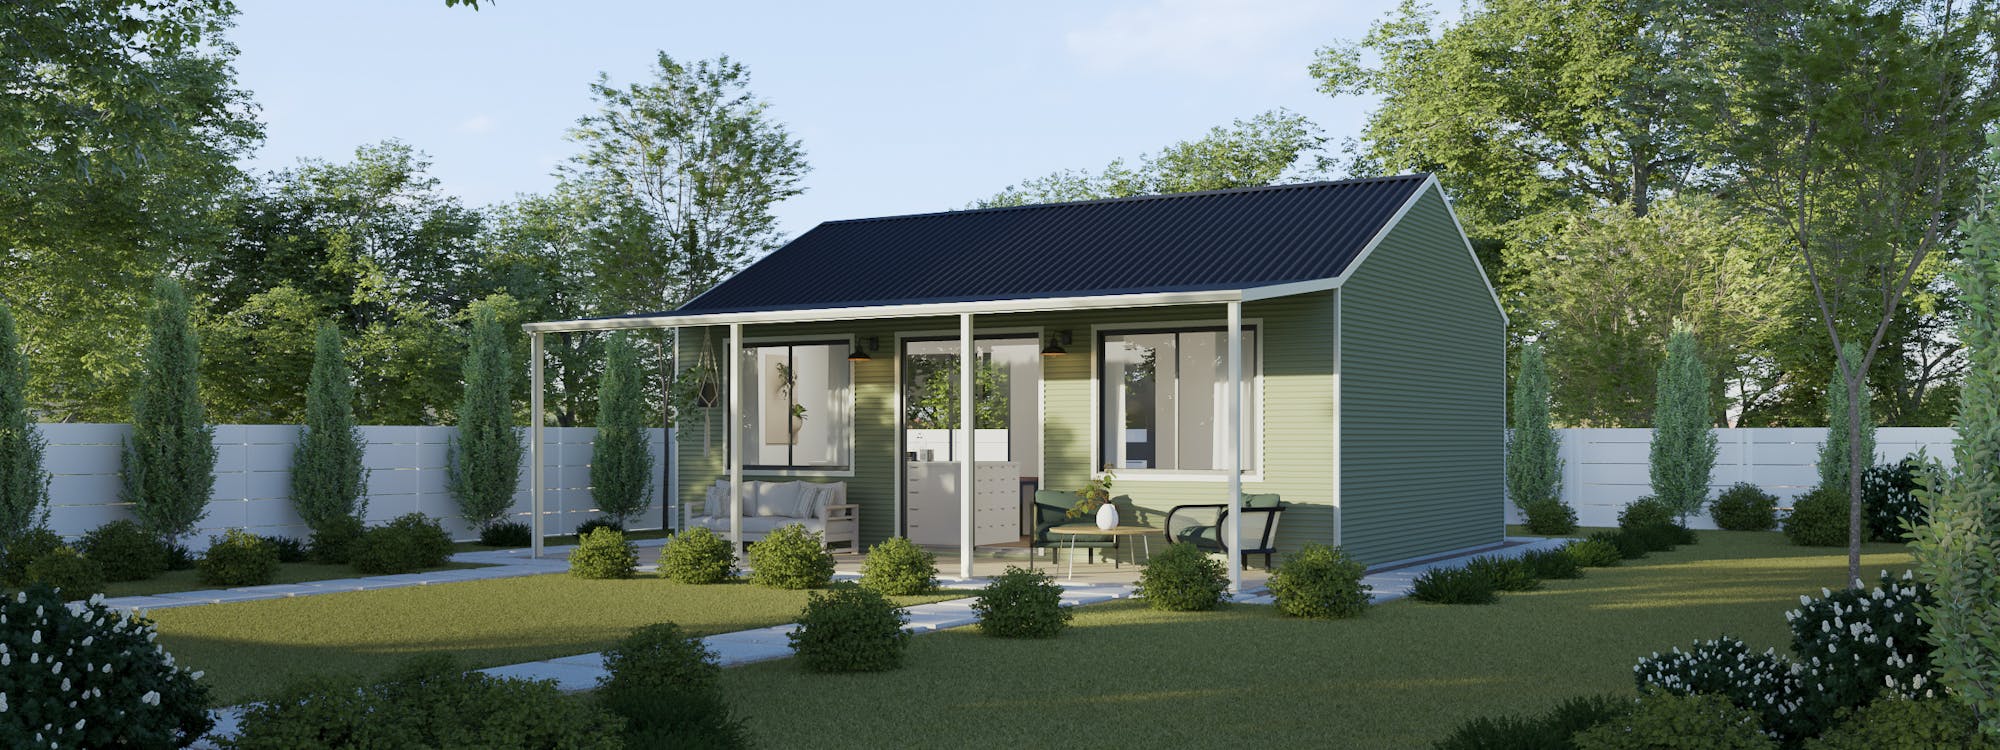
Explore the floorplan options available for The Cabin kit home design, ideal for a cozy holiday retreat or versatile granny flat. Select from either a studio layout or opt for a two or three-bedroom configuration to suit your preferences.
The Cabin 50
Options & dimensions
Home Dimensions
*Pricing eligibility criteria and terms and conditions apply
Interior Walkthrough Video
The Cabin kit home design is ideal for those looking for a compact yet functional space, whether for a holiday home, retreat, or granny flat. The design offers flexibility, with studio, two-bedroom, or three-bedroom floor plan options.
This allows homeowners to customise the layout to suit their specific needs, whether it's a cosy retreat or a more spacious accommodation. It's perfect for adding a comfortable and stylish living space to your property, with options that cater to different preferences and uses.
The Cabin 60
Options & dimensions
Home Dimensions
Room Dimension
*Pricing eligibility criteria and terms and conditions apply
Interior Walkthrough Video
The Cabin kit home design is ideal for a smaller holiday home, retreat, or granny flat. It offers flexible floor plan options, allowing you to choose from a studio layout or two- or three-bedroom designs, depending on your needs.
This versatility makes it a practical solution for various applications, whether you're looking to create a peaceful getaway or add a compact living space to your property.
The Cabin 85
Options & dimensions
Home Dimension
Room Dimensions
*Pricing eligibility criteria and terms and conditions apply
Request The Cabin brochure
Your steel kit home comes with the following standard inclusions:
- External and internal stud frame walls and roof trusses
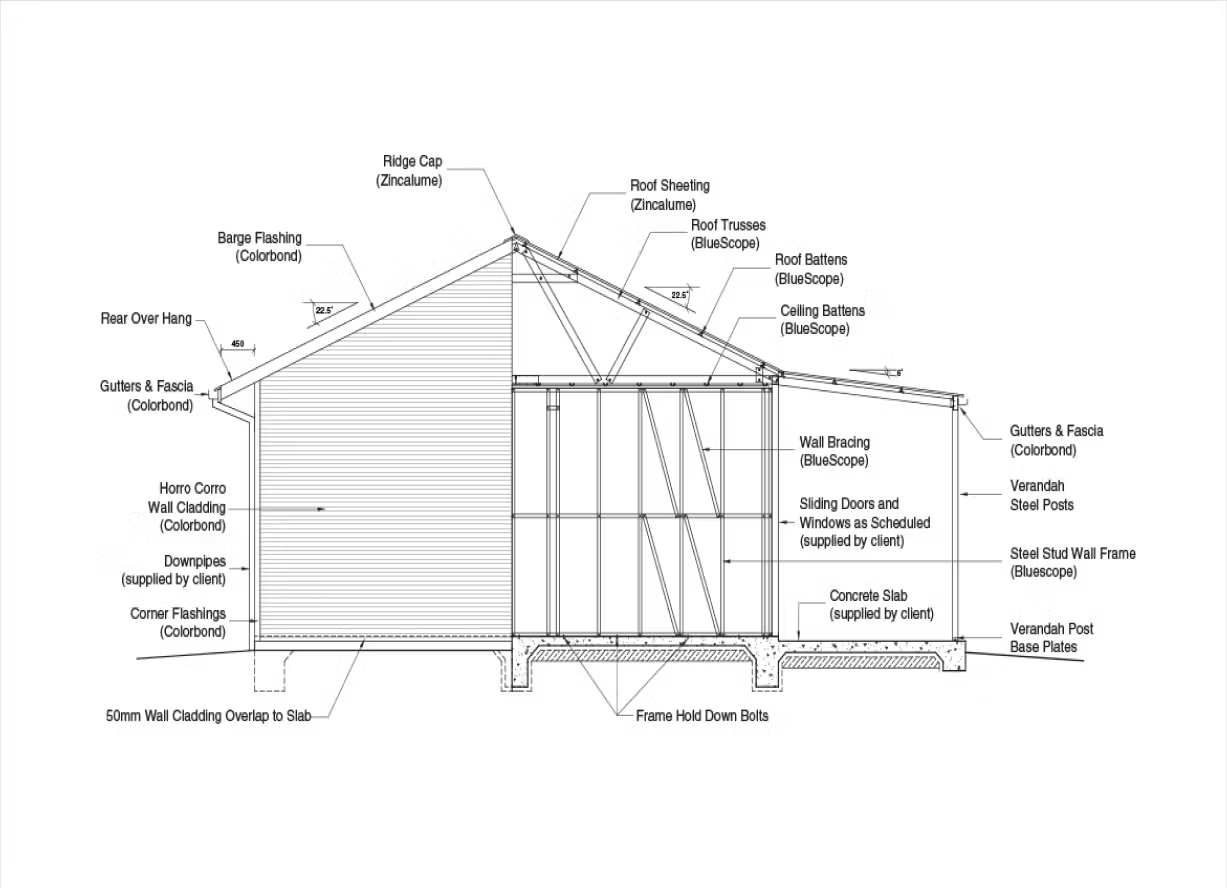
- Internal framing predrilled for electrical and plumbing
- Horizontal COLORBOND® steel wall sheeting
- Corrugated ZINCALUME® steel roof sheeting
- COLORBOND® steel ridge capping, barge, flashings, steel gutters and facias
- ZINCALUME® steel verandah posts
- All bracketry, bolts and screws provided
- Drawings for council submission
- Full engineering certification and plans
- National Construction Code (NCC) Compliance
Kit Home Options
Kit Home Options
Features
Features
| Option | 50 | 60 | 85 |
|---|---|---|---|
| Council Plans (excluding Site and Drainage Plans) | ✓ | ✓ | ✓ |
| Engineering Certification | ✓ | ✓ | ✓ |
| Wind Classifications – Non Cyclonic N1 to N4 | ✓ | ✓ | ✓ |
| Wall Framing | Truecore® 90mm Stud | Truecore® 90mm Stud | Truecore® 90mm Stud |
| Roof Framing | ✓ | ✓ | ✓ |
| Solar Panels on Roof Option | ✓ | ✓ | ✓ |
| External Wall cavity (mm) | 90 | 100 | 100 |
| Eaves to sides of building | ✓ | ✓ | ✓ |
| Verandah Options | Front Included | ✓ | ✓ |
Raised Flooring Systems
For those looking to customise their home's interior, our flooring system provides a solid foundation for your fit-out. Instead of a traditional slab, the shed is elevated on piers allowing the flooring system to sit 600mm above ground level giving you freedom to install your flooring of choice.
| Option | 50 | 60 | 85 |
|---|---|---|---|
| 600 system inc Front Verandah | Optional | Optional | Optional |
| 1500 system inc Front Verandah | Optional | Optional | Optional |
Colorbond Colors
Colorbond Colours
Fifty years of Australian research and development has created a range of technologies that give genuine COLORBOND® steel its long lasting performance when subjected to some of the harshest Australian conditions. You can be sure you’re getting the genuine article by looking out for the COLORBOND® steel branding.
Colorbond Colours
Fifty years of Australian research and development has created a range of technologies that give genuine COLORBOND® steel its long lasting performance when subjected to some of the harshest Australian conditions. You can be sure you’re getting the genuine article by looking out for the COLORBOND® steel branding.
Wall & Roof Sheeting
| Option | 50 | 60 | 85 |
|---|---|---|---|
| Skillion Roof | Optional | N/A | N/A |
| Colorbond Contemporary Range | ✓ | ✓ | ✓ |
| Colorbond Classic Range | ✓ | ✓ | ✓ |
| Colorbond Matt Ultra | Optional | Optional | Optional |
| Optional Cladding by Owner | Optional | Optional | Optional |
| Corrugate Roof Cladding | ✓ | ✓ | ✓ |
| Corrugate Cladding Fixed Vertically to Walls | N/A | ✓ | ✓ |
| Corrugate Cladding Fixed Horizontal to Walls | ✓ | ✓ | ✓ |
| Internal Truecore® Stud Walls provided as per plan | ✓ | ✓ | ✓ |
| Internal Walls ready for Plasterboard | ✓ | ✓ | ✓ |
| DIY Compatible | ✓ | ✓ | ✓ |
| Concrete Slab (by others) | ✓ | ✓ | ✓ |
General Specifications
Looking for the finer details?
At Wide Span Homes, we’re committed to quality, durability, and design flexibility. Whether you're planning your dream home or just exploring your options, our General Specifications page has everything you need to know about our materials, engineering standards, and inclusions.
Ordering process
With Wide Span Homes, ordering your steel kit home is simple and stress-free. Start by choosing your home design, then speak to one of our friendly team members to finalise your quote.
1. Choose your design
Choose your preferred design and floor plan
2. Quote
Contact us via phone or request a quote online
3. Finalise
Finalise the quote, variations and price
4. Deposit
15% Deposit Payment, purchase agreement returned
5. Documentation
Plans, Engineer Certification Supplied
6. 45% Payment
Total 45% payment plus any other documents
7. Manufacturing
Manufacturing Commences & Construction documents are sent. 6-8 weeks
8. Final Payment
Final payment of 40% of your contract price (10 days before confirming your delivery).
9. Delivery
Delivery / Collection
Explore kit homes
Browse our wide range of affordable steel kit home designs. We provide the canvas, you build a work of art.
Why choose a Wide Span Kit Home?
Our kit homes are made from Australian TRUECORE® steel and are backed by an up to 20-year BlueScope steel warranty, so you can gain your new home with confidence knowing it will stand the test of time. The inner strength that comes with a TRUECORE® steel frame home means that everything is square, plumb and termite resistant, ensuring the integrity of your new home.
Up to 20-years Warranty
Our kit homes are made from Australian TRUECORE® steel and are backed by an up to 20-year BlueScope steel warranty, so you can rest easy knowing it will stand the test of time.
Termite resistant
Unlike timber framed houses, termites will not eat through steel, so you can rest assured that the structural integrity of your dwelling will not be compromised by these pests.
Council Approval Guarantee
The structural components of a Wide Span Homes kit are second to none and are engineered to meet Australia’s strict Class 1 building codes and standards.
Learn MoreWe deliver to you
Wide Span Homes' networked manufacturing helps control logistics costs, reduces manufacturing times and enables the delivery from a local depot site for most of our customers.
Wide range of colours
Our steel kit homes are available in the full 22 designer COLORBOND® colour palette, giving you complete control of the colour of your home.
Get Quote
Enquire now about your very own kit home. Our kit homes are engineered specifically for your build location so please provide the details below and our experienced team will be in touch to discuss your project.