
A four-bedroom family home, carefully planned for modern life.
4
2.5
1
1 floorplan
kit home from
$91,200*
from $104,698*
in cyclonic regions
Get Quote
Your Floorplan
The Haven is a functional four bedroom design tailored for residential blocks. Created for a 16m frontage and 30m depth, the layout offers a spacious family home on a more compact footprint. At the back, an open living area flows out to a large alfresco perfect for entertaining guests. This kit home includes INNOVA weatherboard cladding, which gives you the freedom to choose your own paint colour for a personalised finish. This is paired with a classic multi-gable roof that completes the home with a timeless look.
More info
Less info
Get Quote


Your kit home comes with the following standard inclusions:
- External and internal stud frame walls and roof trusses
- Internal framing predrilled for electrical and plumbing
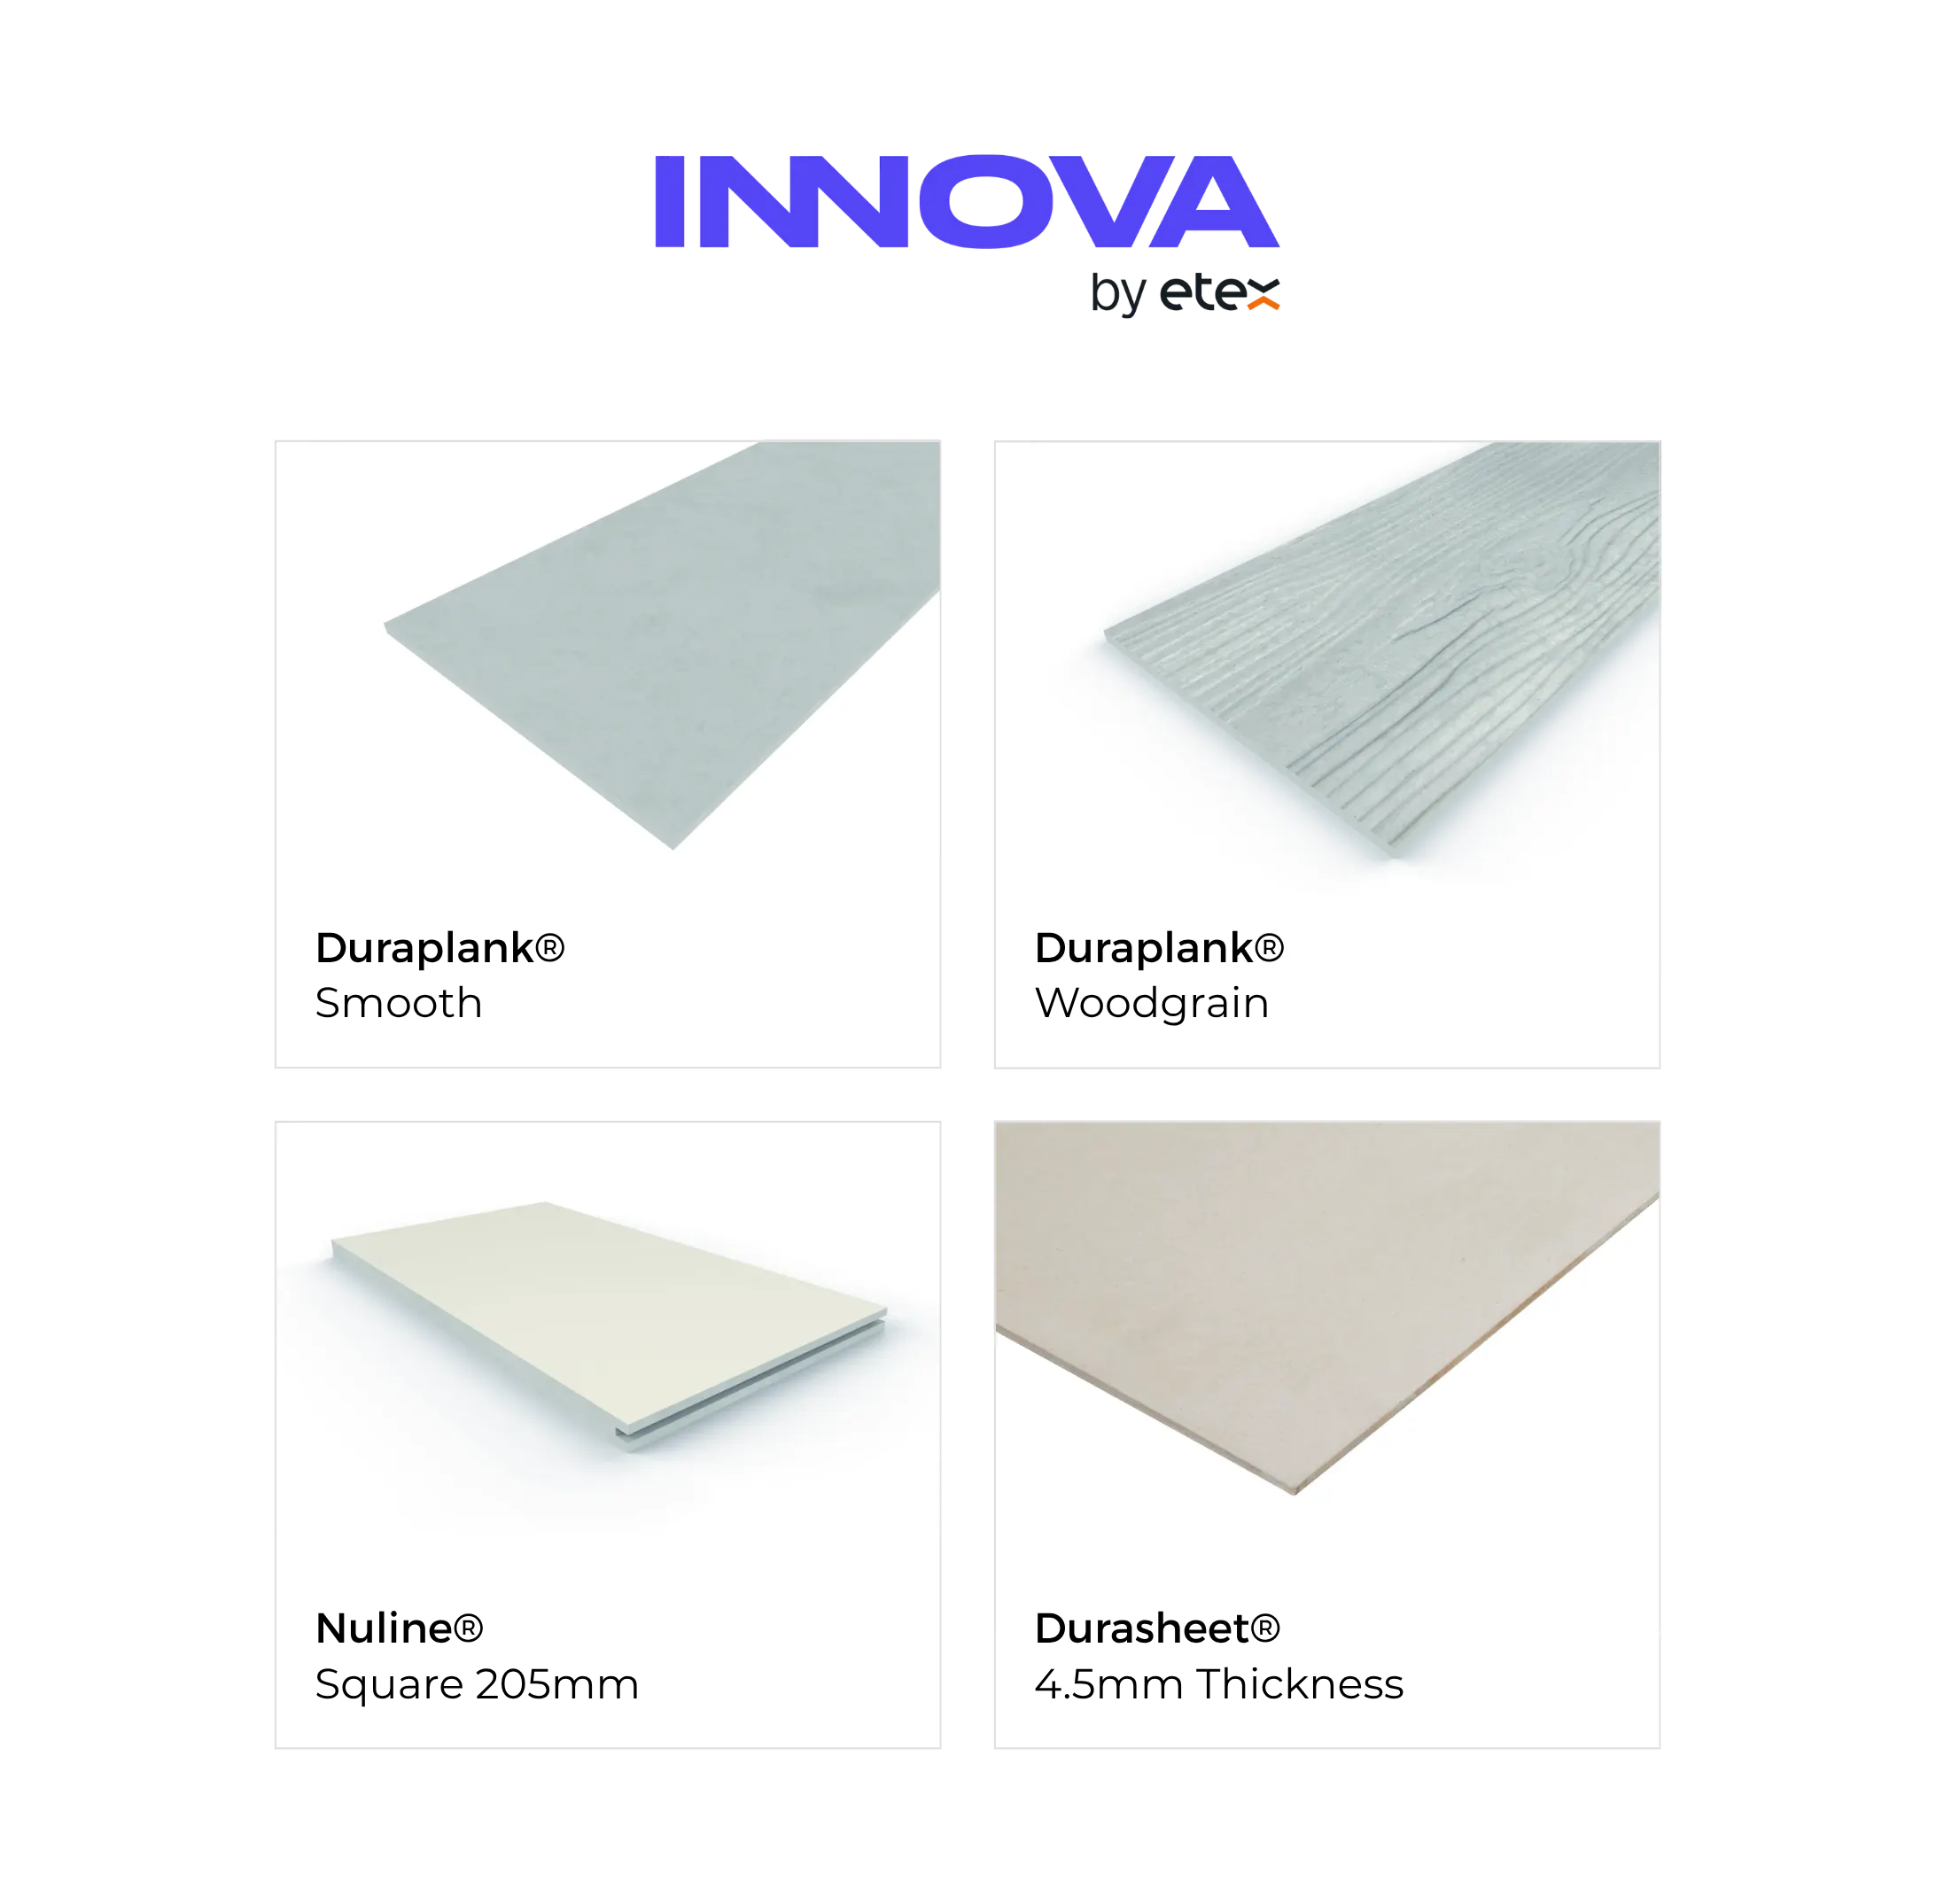
- Duraplank® horizontal fibre cement weatherboards in smooth or woodgrain finish
- Durasheet® fibre cement external eave and ceiling linings
- Corrugated ZINCALUME® steel roof sheeting and ridge capping
- COLORBOND® barge and flashings
- COLORBOND® steel gutters and fascias
- DURAGAL® steel verandah posts
- All bracketry, bolts and screws provided
- Drawings for council submission
- Full engineering certification and plans

Kit Home Features
Kit Home Features
Specifications

COLORBOND® Colours
Wall Cladding and Lining
Explore kit homes
Browse our wide range of affordable steel kit home designs. We provide the canvas, you build a work of art.


Get Quote
Enquire now about your very own kit home. Our kit homes are engineered specifically for your build location so please provide the details below and our experienced team will be in touch to discuss your project.