Functional family living with a facade that's guaranteed to stand out on any street.
Your choice of floorplan
Meet the Nest, the ultimate family home designed for compact blocks. Making the most of a 14m frontage and 30m depth, the Nest offers two floor plans that both feature an internal two car garage and a spacious layout. The modern skillion roof provides a sleek, durable finish, perfectly paired with INNOVA fibre cement weatherboard wall cladding. This innovative cladding delivers a premium look and the versatility to paint your home any colour you choose.
The Nest 200
Options & dimensions
Home Dimensions
Room Dimensions
*Pricing eligibility criteria and terms and conditions apply
Interior Walkthrough Video
Step inside The Nest 200, a practical three bedroom design that brings everyday living together in one functional layout.
At the centre of the home is an open living, dining, and kitchen area that connects directly to the alfresco, making it easy to move between indoor and outdoor spaces. The master bedroom includes a walk-in robe and ensuite, while two additional bedrooms are positioned on the other side of the corridor. You will also find a walk-in pantry, a handy study nook, and internal access from the garage to simplify daily routines.
The Nest 200 offers a comfortable balance of open living and stylish finishes that make a lasting first impression.
Note: Amenities and furnishings shown are illustrative only.
The Nest 219
Options & dimensions
Home Dimensions
Room Dimensions
*Pricing eligibility criteria and terms and conditions apply
Interior Walkthrough Video
The Nest 219 is a spacious four bedroom design for those who need room to move. The heart of the home is an open living, dining and kitchen area that flows through to the large alfresco area, perfect for weekend BBQs or relaxed afternoons.
With a master bedroom, three extra bedrooms for the kids or guests, and internal garage access, this suburban kit home offers a practical sanctuary where you can truly settle in.
The Nest 219's thoughtful layout offers a comfortable home that can adapt to your lifestyle for years to come.
Note: Amenities and furnishings shown are illustrative only.
Request The Nest brochure
Your kit home comes with the following standard inclusions:
- External and internal stud frame walls and roof trusses
- Internal framing predrilled for electrical and plumbing
- Duraplank® horizontal fibre cement weatherboards in smooth or woodgrain finish
- Durasheet® fibre cement external eave and ceiling linings
- Corrugated ZINCALUME® steel roof sheeting and ridge capping
- COLORBOND® barge and flashings
- COLORBOND® steel gutters and fascias
- DURAGAL® steel verandah posts
- All bracketry, bolts and screws provided
- Drawings for council submission
- Full engineering certification and plans
Kit Home Features
Kit Home Features
Specifications
Specifications
Our kit homes provide the high-quality components and site-specific engineering required to turn your plans into reality, including:
External Finishes
- Duraplank® 7.5mm (230mm wide) Fibre Cement Weatherboard Wall Cladding in Smooth or Woodgrain finish (BAL 29 rated)
- Nuline® Square 14mm (205mm wide) Fibre Cement Weatherboard Wall Cladding in Smooth finish – BAL 40 rated (Optional Upgrade)
- Corrugated ZINCALUME Roof Sheeting
- COLORBOND® Classic Range Roof (Optional Upgrade)
- Durasheet® 4.5mm Fibre Cement External Eave and Ceiling Linings
- Eaves to the sides of the building
Structure & Framing
- TRUECORE 90mm Steel Stud framing and walls provided as per plan
- Internal walls ready for plasterboard
- Engineered for solar panels
- Slab and footing designs (concrete by others)
Engineering & Compliance
- National Construction Code (NCC) compliant
- Engineering Certification
- Council Plans (excluding Site and Drainage Plans)
- Suitable for the site wind classification of up to N4 for non cyclonic and C2 for cyclonic
- Designed for the Owner Builder
For more general information, visit our Inclusions & Specifications page.
COLORBOND® Colours
COLORBOND® Colours
Fifty years of Australian research and development have created a range of technologies that give genuine COLORBOND® steel its long-lasting performance when subjected to some of the harshest Australian conditions. You can be sure you’re getting the genuine article by looking out for the COLORBOND® steel branding.
Your kit home comes with COLORBOND® barges, flashings, gutters, and fascias - available in all 22 Genuine COLORBOND® colours from the classic range. Pair this with an optional upgrade to a COLORBOND® roof to give your home the aesthetic you desire.
COLORBOND® Colours
Fifty years of Australian research and development have created a range of technologies that give genuine COLORBOND® steel its long-lasting performance when subjected to some of the harshest Australian conditions. You can be sure you’re getting the genuine article by looking out for the COLORBOND® steel branding.
Your kit home comes with COLORBOND® barges, flashings, gutters, and fascias - available in all 22 Genuine COLORBOND® colours from the classic range. Pair this with an optional upgrade to a COLORBOND® roof to give your home the aesthetic you desire.
Wall Cladding and Lining
INNOVA by Etex Cladding and Linings
Get the timeless appeal of traditional weatherboards with INNOVA fibre cement cladding.
You have the following cladding and lining available:
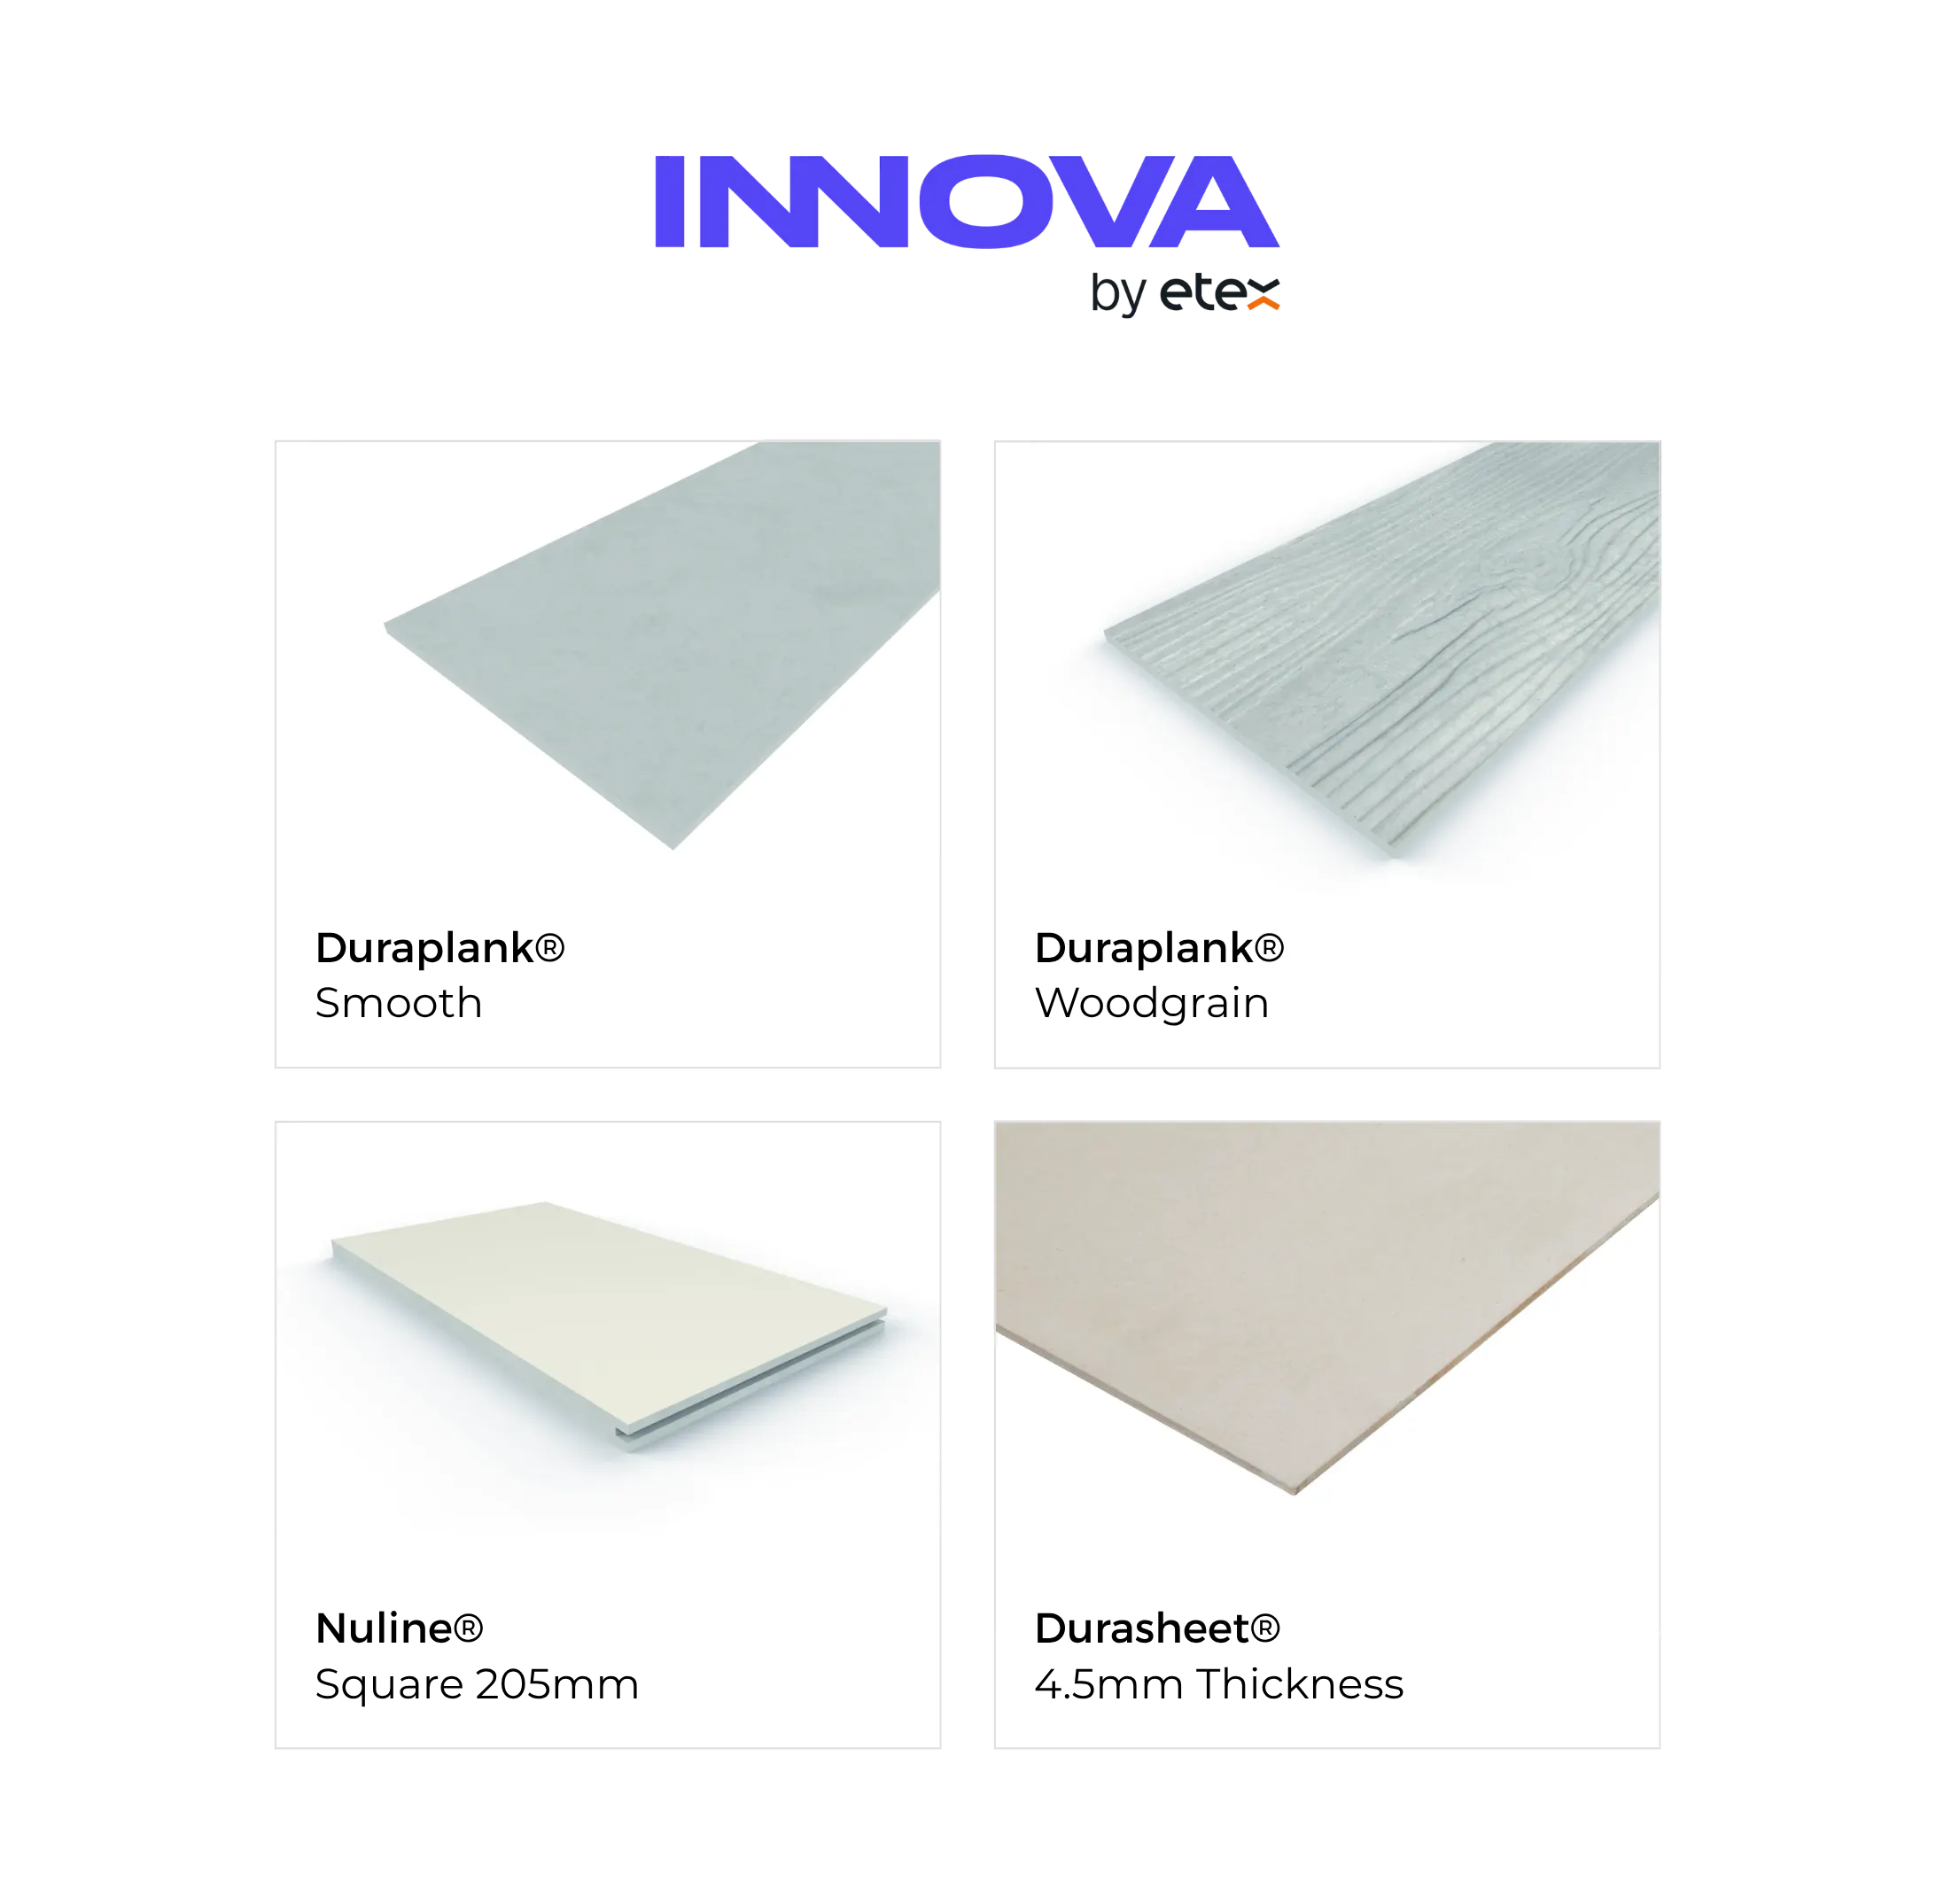
Duraplank® 7.5mm (230mm wide): The standard choice for a traditional look, available in smooth or woodgrain. Complies with BAL-29 as required in AS 3959.
Nuline® 14mm (205mm wide): A sleek, square profile complying with BAL-40 as required in AS 3959 (Optional Upgrade).
Durasheet® 4.5 mm: Fibre Cement External Eave and Ceiling Linings.
Key Features
- Durability: Resistant to weather, rot, and pests.
- Low Maintenance: Does not require frequent repainting or treatment.
- Fire Resistance: Suitable for use in bushfire-prone areas (refer to local codes for compliance).
- Versatile Finishes: Choose between smooth or woodgrain textures for Duraplank.
- Easy to Paint: Giving you complete control over the colour palette of your new home.
- Dimensionally Stable: Minimal expansion and contraction with temperature changes.
Ordering process
With Wide Span Homes, ordering your steel kit home is simple and stress-free. Start by choosing your home design, then speak to one of our friendly team members to finalise your quote.
1. Choose your design
Choose your preferred design and floor plan
2. Quote
Contact us via phone or request a quote online
3. Finalise
Finalise the quote, variations and price
4. Deposit
15% Deposit Payment, purchase agreement returned
5. Documentation
Plans, Engineer Certification Supplied
6. 45% Payment
Total 45% payment plus any other documents
7. Manufacturing
Manufacturing Commences & Construction documents are sent. 6-8 weeks
8. Final Payment
Final payment of 40% of your contract price (10 days before confirming your delivery).
9. Delivery
Delivery / Collection
Explore kit homes
Browse our wide range of affordable steel kit home designs. We provide the canvas, you build a work of art.
Why choose a Wide Span Kit Home?
Our kit homes are made from Australian TRUECORE® steel and are backed by an up to 20-year BlueScope steel warranty, so you can gain your new home with confidence knowing it will stand the test of time. The inner strength that comes with a TRUECORE® steel frame home means that everything is square, plumb and termite resistant, ensuring the integrity of your new home.
Up to 20-years Warranty
Our kit homes are made from Australian TRUECORE® steel and are backed by an up to 20-year BlueScope steel warranty, so you can rest easy knowing it will stand the test of time.
Termite resistant
Unlike timber framed houses, termites will not eat through steel, so you can rest assured that the structural integrity of your dwelling will not be compromised by these pests.
Council Approval Guarantee
The structural components of a Wide Span Homes kit are second to none and are engineered to meet Australia’s strict Class 1 building codes and standards.
Learn MoreWe deliver to you
Wide Span Homes' networked manufacturing helps control logistics costs, reduces manufacturing times and enables the delivery from a local depot site for most of our customers.
Wide range of colours
Our steel kit homes are available in the full 22 designer COLORBOND® colour palette, giving you complete control of the colour of your home.
Get Quote
Enquire now about your very own kit home. Our kit homes are engineered specifically for your build location so please provide the details below and our experienced team will be in touch to discuss your project.