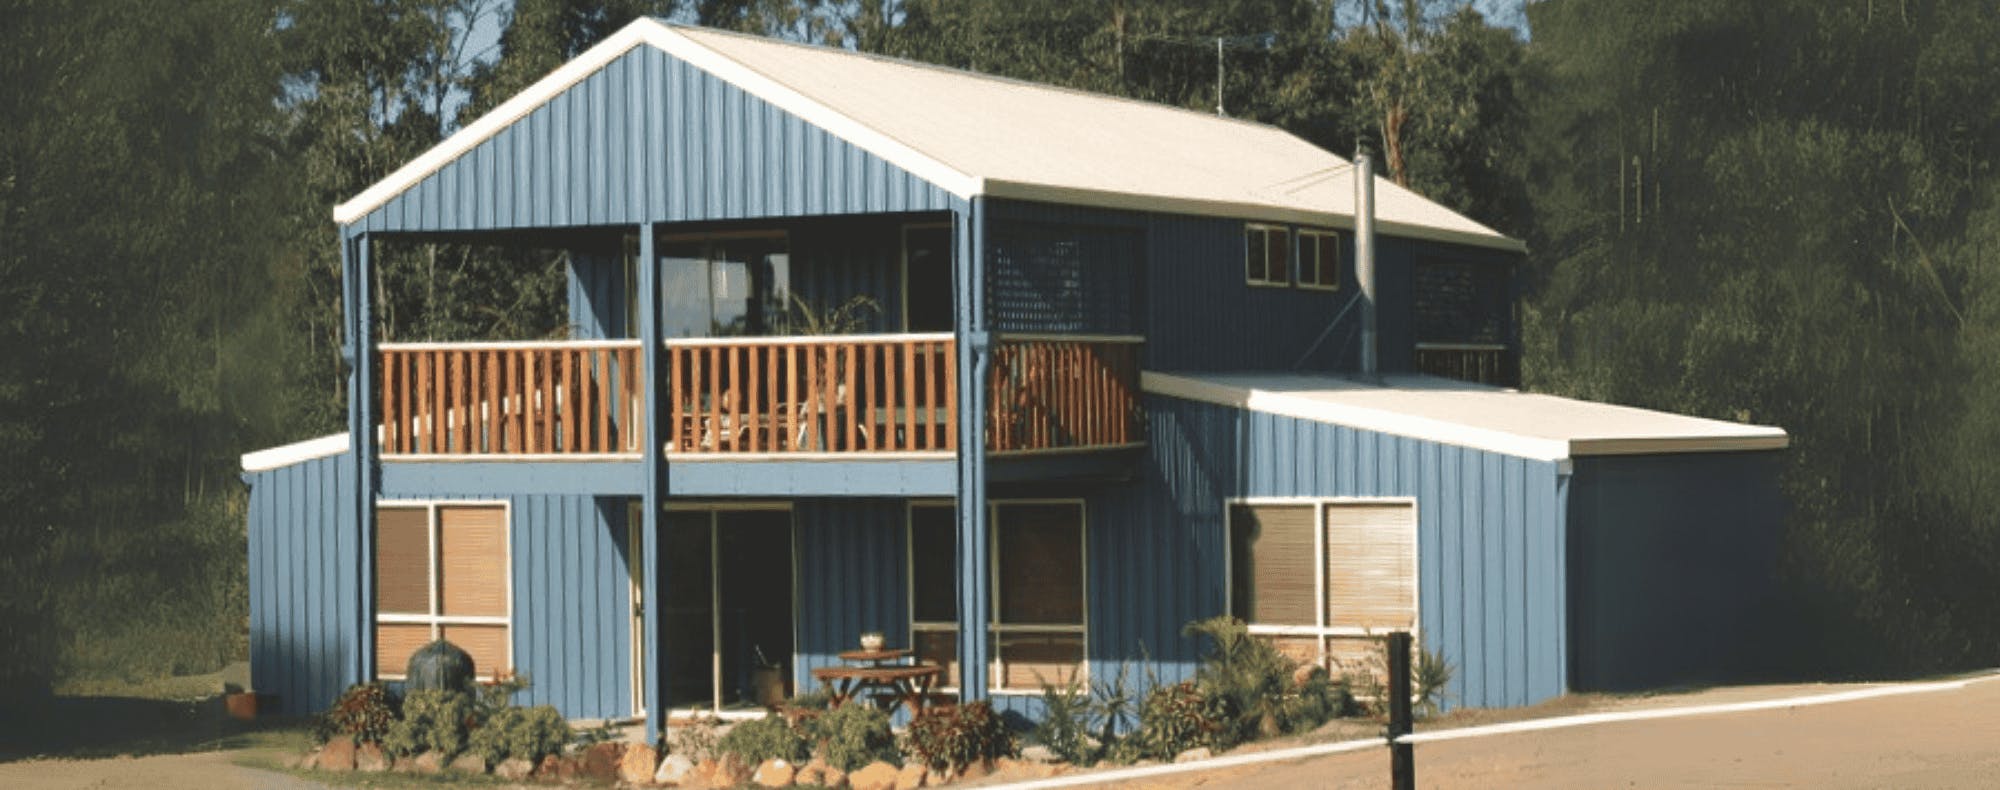
The Valley View kit home features a contemporary and expansive design spread across two levels. Select between a four or five-bedroom layout and indulge in luxury living with two lounge rooms and a media room.
4
2
2
2 floorplans
kit home from
$93,200*
from $110,700*
in cyclonic regions
Get Quote


Your steel kit home comes with the following standard inclusions:
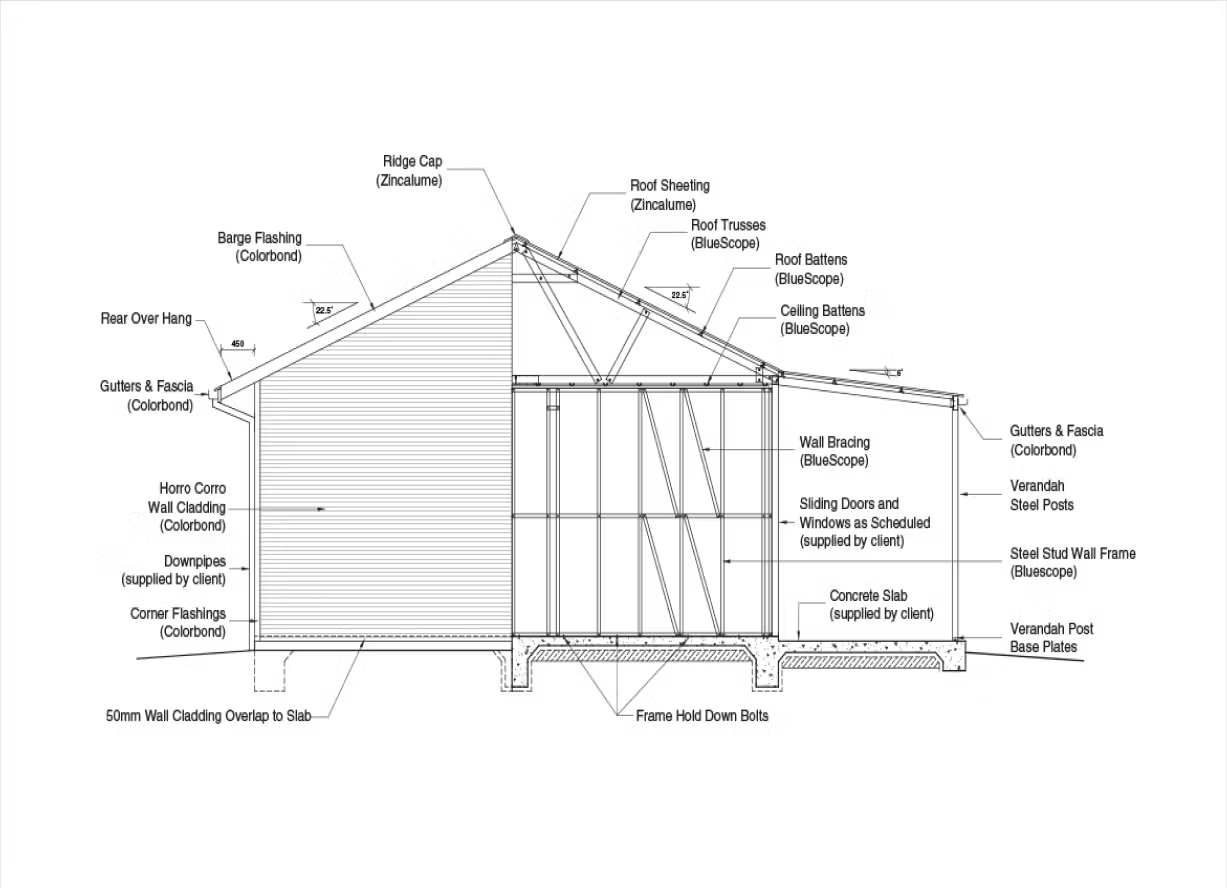
- External and internal stud frame walls and roof trusses
- Internal framing predrilled for electrical and plumbing
- Horizontal COLORBOND® steel wall sheeting
- Corrugated ZINCALUME® steel roof sheeting
- COLORBOND® steel ridge capping, barge, flashings, steel gutters and facias
- ZINCALUME® steel verandah posts
- All bracketry, bolts and screws provided
- Drawings for council submission
- Full engineering certification and plans
- National Construction Code (NCC) Compliance
Kit Home Options
Kit Home Options
Features

Raised Flooring Systems

Colorbond Colors
Wall & Roof Sheeting

General Specifications

Explore kit homes
Browse our wide range of affordable steel kit home designs. We provide the canvas, you build a work of art.


Get Quote
Enquire now about your very own kit home. Our kit homes are engineered specifically for your build location so please provide the details below and our experienced team will be in touch to discuss your project.