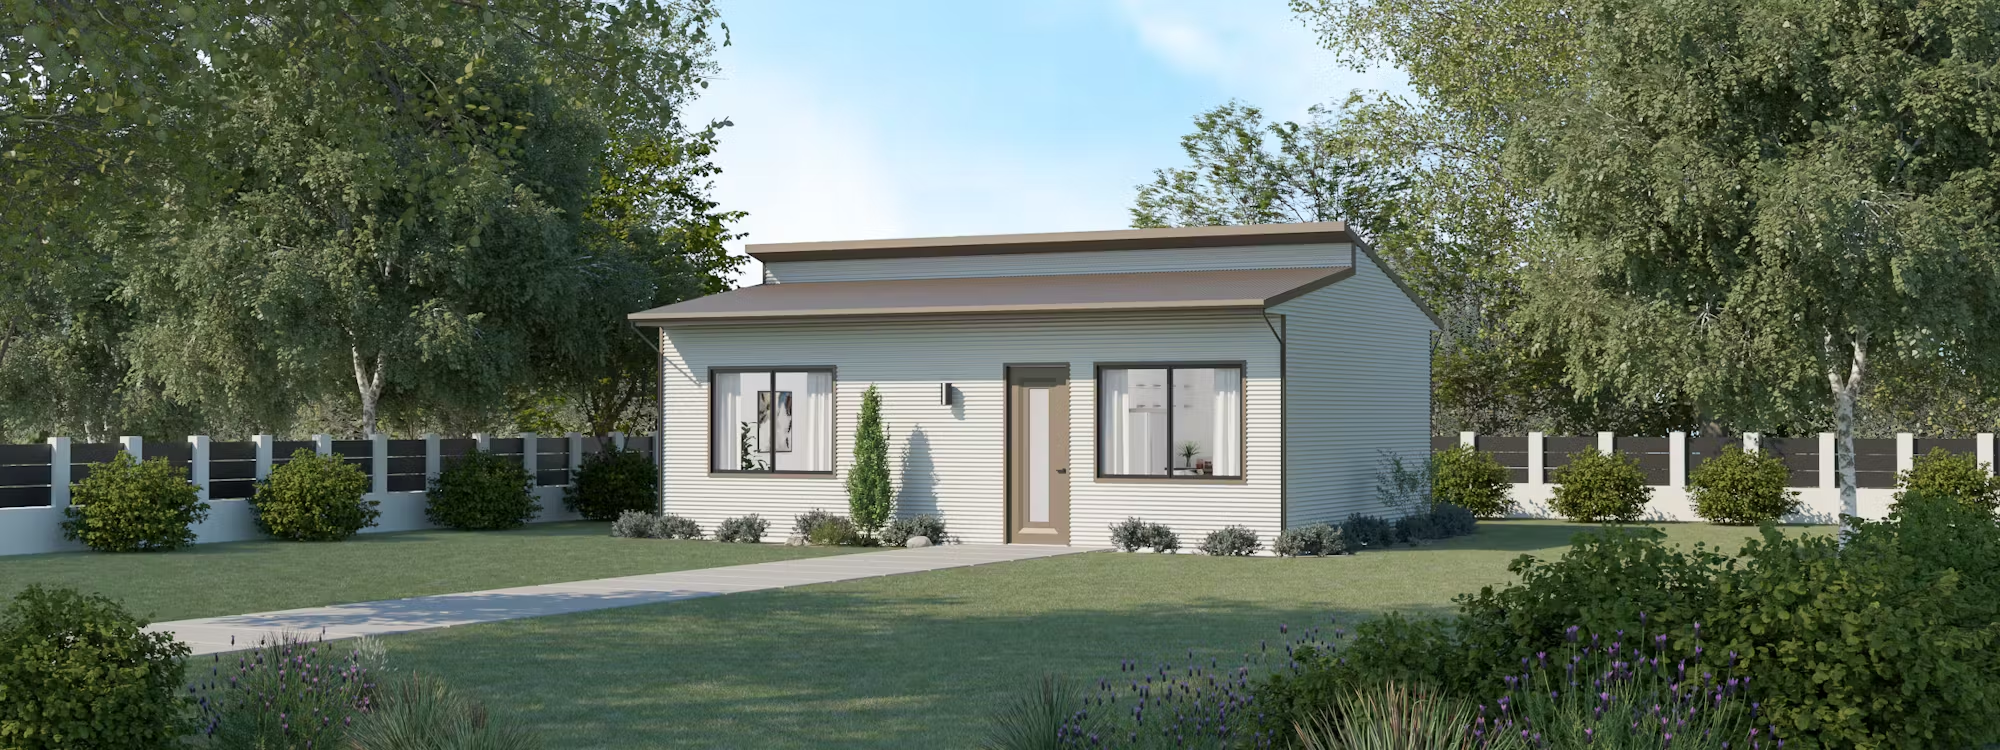
Complete, flexible steel kit solutions for primary residences paired with secondary dwellings, designed for dual occupancy, multi-generational living, or rental income.
The Suburban Pair
Ideal for suburban blocks ranging from 450m² to 800m², requiring a minimum frontage of 14m to 16m.
Why This Combination Works: The compact footprint of The Haven preserves backyard space to easily clear council setback rules, while the Skillion roof on The Outback Oasis creates high raked ceilings to make a 60m² footprint feel expansive.

Primary Residence: The Haven 250
4 Bed | 2 Bath | 2 Car Garage
Features: Classic Gable roofline, Duraplank weatherboard cladding, and open-plan living.

Secondary Dwelling: The Outback Oasis 60
1 Bed | 1 Bath (60m² internal)
Features: Modern Skillion roof profile creating high, slanted raked ceilings that flood the space with natural light
The Modern Dual-Living
Ideal for standard and corner lots ranging from 600m² to 800m², these layouts are designed for both architectural consistency and high-yield rental returns.
Why This Combination Works: Matching the modern Skillion roofline of The Nest with The Cabin gives the entire property a cohesive, high-end look. On corner blocks, positioning The Cabin with its own street frontage creates separate access points for total tenant privacy.

Primary Residence: The Nest 200
3 Bed | 2 Bath | 2 Car Garage
Features: Architectural Skillion roof profile, horizontal COLORBOND® cladding, and dedicated study nook.

Secondary Dwelling: The Outback Oasis 60
1 Bed | 1 Bath (60m² internal)
Features: 60m² compliance (NSW CDC / VIC Small Second Dwelling frameworks) with an optional integrated front verandah.
The Acreage Homestead Pair
Tailored for regional and rural properties from 2,000m², these country-style layouts provide the ideal space for multi-generational living.
Why This Combination Works: On larger acreage blocks where council size allowances are higher, pairing The Homestead with The Cabin 85 delivers a matching estate style across the property, complete with wide outdoor verandahs that extend usable living space.

Primary Residence: The Homestead 167
4 Bed | 2 Bath | Wrap-Around Verandah Option
Features: Wide Gable roof profile, large central living hub, and traditional rural aesthetic.

Secondary Dwelling: The Cabin 85
3 Bed | 1 Bath | Front Verandah
Features: Matching gable roofline with wide verandahs to maximise outdoor living
Benefits of Standalone Secondary Dwellings
Opting for two separate standalone steel kit homes, rather than a structural extension or an attached dual-key build, delivers clear advantages in site planning, daily privacy, financial yield, and construction flexibility.
Complete Privacy and Noise Separation
A detached secondary dwelling provides a physical distance buffer between the primary family home and the granny flat. This separation eliminates shared internal walls, ensuring distinct living environments, dedicated outdoor zones, and private pathways or entryways, essential whether you are housing long-term tenants, extended family, or short-stay guest (where space and planning allows).
Tailored Placement and Site Flexibility
Standalone pre-engineered kits give you total freedom to position each building to suit your block’s natural contours, solar orientation, and local council boundary setbacks. On corner blocks or larger acreage, a detached layout allows for separate driveways and vehicle access, creating two distinct residences on a single land title (where planning allows).
Streamlined Approvals and Construction Flow
Building two standalone kit homes avoids the structural complexities and costly framing modifications involved in tying a new build directly into an existing primary home. Each Wide Span Homes kit arrives as a site-specifically engineered standalone structural package. This allows your builder or owner-builder team to erect both frames on dedicated concrete slabs or raised flooring systems efficiently, reducing overall site disruption.
Maximised Financial Yield and Resale Appeal
Properties featuring two distinct, self-contained dwellings appeal strongly to buyers seeking multi-generational living options or passive rental income. A standalone secondary dwelling (such as The Outback Oasis or The Cabin) functions as an independent, private rental unit, enabling higher rental yields compared to standard rooms or attached spaces.
Architectural Consistency
By sourcing both pre-engineered kits from Wide Span Homes, you ensure structural and visual harmony across your property. You can seamlessly match the rooflines (such as modern skillion profiles or classic gable designs) and pair wall cladding styles across both homes, utilising horizontal COLORBOND® steel sheeting or Duraplankfiber cement weatherboards.

Pre-Engineered Steel Kits vs. Prefab Pods
Unlike pre-fabricated modular pods that are made off-site with generic specifications and fixed finishes, Wide Span Homes supplies site-specifically engineered steel kit home packages.
Designed for Your Site: Pre-engineered specifically for your block's wind classification (N1 to N4/C2), backed by our Council Approval Guarantee.
Cost & Transport Control: Delivered flat-packed to your property, avoiding expensive wide-load transport logistics, site cranes, and marked-up factory packages.
Australian TRUECORE® Steel: Constructed with non-combustible, termite-proof steel framing, giving you total freedom over your interior layout, finishes, and builder choice.
FAQ
Can I build two standalone kit homes on a single suburban block?
Are your kit homes pre-fabricated or pre-engineered?
What is the maximum size allowed for a secondary dwelling or granny flat kit?
Can I pair a two-storey primary house with a secondary dwelling kit?
Does Wide Span Homes assist with council approvals?

Get Quote
Enquire now about your very own kit home. Our kit homes are engineered specifically for your build location so please provide the details below and our experienced team will be in touch to discuss your project.