We have spent the last 20 years helping Australians get into their dream homes, and today we are proud to introduce a new chapter: the Suburban Kit Home Range.
The way Australians live has changed quite a bit since we first started. With suburban blocks becoming more compact and life getting a little busier, there is a desire for homes that feel open without needing a massive footprint. This range was created to support that shift, ensuring even a smaller block delivers the quality and comfort your family deserves. While designed for specific minimum dimensions, these kit homes can easily go on any block size larger than that.
We achieved this by creating designs that pair the durability of Australian steel with the innovation of fibre cement weatherboards. Every layout focuses on making the most of your space, offering a high-quality solution for your future and a place you can truly settle into.
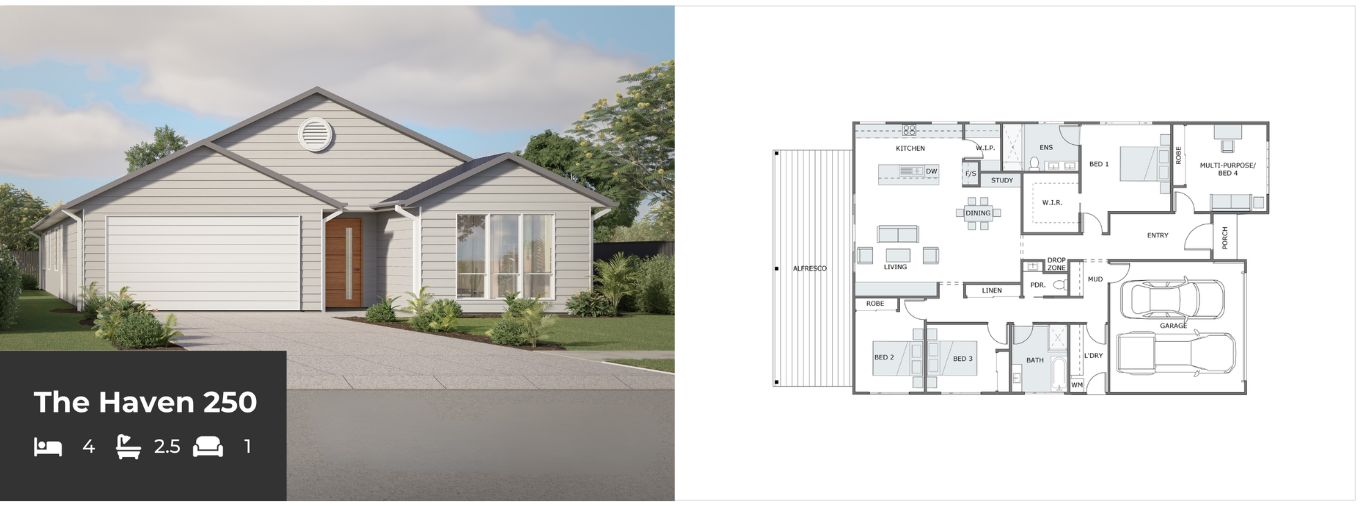
The Haven 250m2
Prices From $91,200 | Cyclonic Regions $104,700
The Haven 250 is a practical four bedroom design tailored specifically for suburban blocks. Designed to fit a minimum 16m frontage and 30m depth, this layout offers a spacious family home on a smarter, more compact footprint.
- An open living area at the back flows straight out to a large alfresco, perfect for weekend entertaining.
- Choose your own look with paintable INNOVA weatherboard cladding that gives you total freedom with the finish.
- A stylish multi-gable Australian steel roof creates a timeless, classic look for the home.
- Practicality is front and centre with a walk-in pantry, dedicated laundry, and a spacious internal double garage.

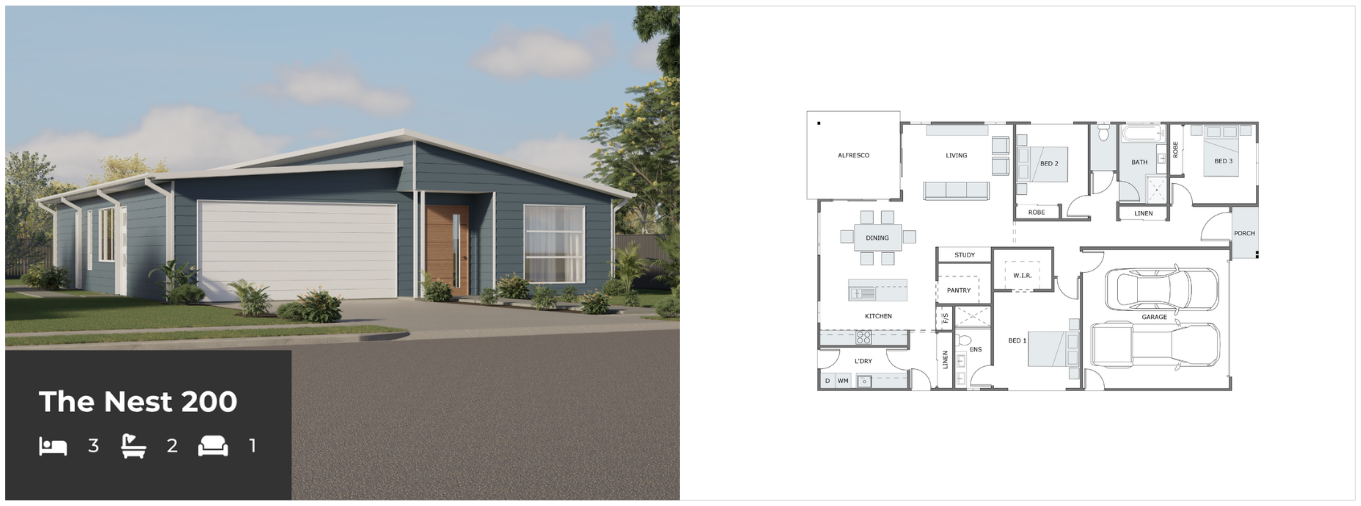
The Nest 200m2
Prices From $83,200 | Cyclonic Areas $96,400
The Nest 200 is the ideal layout for smaller blocks where every square metre counts. Designed to fit a minimum 14m frontage and 30m depth, it brings together all the essentials of a modern family home while maintaining a sense of space.
- Three bedrooms provide plenty of room, including a master suite with a walk-in robe and ensuite.
- A dedicated study nook creates the perfect quiet spot for a home office or student space.
- Finished with a contemporary Australian steel skillion roof and durable INNOVA weatherboard cladding.
- Keep things secure and convenient with an internal two car garage.
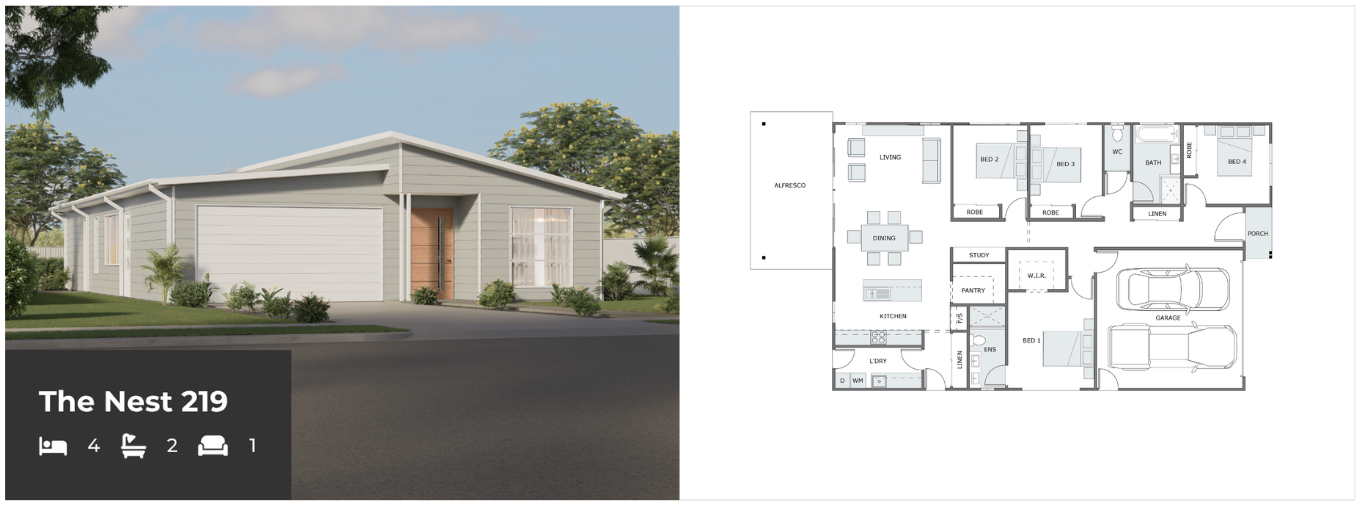
The Nest 219m2
Prices From $87,200 | Cyclonic Areas $100,200
If you love the footprint of the Nest but need more accommodation, The Nest 219 offers a spacious alternative. Designed to fit a minimum 14m frontage and 30m depth, it perfectly balances large social spaces with plenty of private rooms for everyone.
- Four bedrooms to ensure there is enough space for the whole family to spread out.
- The living area connects directly to the outdoors, creating a seamless transition for entertaining.
- Designed for the long haul with a high quality Australian steel skillion roof and versatile INNOVA weatherboard walls.
- Your vehicles are sorted with a spacious internal double garage.
What's Included in Your Kit Home
We provide the essential components to get your project moving. Every kit in the Suburban Range includes:
- External and internal stud frame walls and roof trusses
- Internal framing predrilled for electrical and plumbing
- Duraplank® horizontal fibre cement weatherboards in smooth or woodgrain finish
- Durasheet® fibre cement external eave and ceiling linings
- Corrugated ZINCALUME® steel roof sheeting and ridge capping
- COLORBOND® barge and flashings
- COLORBOND® steel gutters and fascias
- DURAGAL® steel verandah posts
- All bracketry, bolts and screws provided
- Drawings for council submission
- Full engineering certification and plans
With your kit home, you have the following options and upgrades available:
- Optional upgrade to COLORBOND® steel roof sheeting and ridge capping
- Optional upgrade to Nuline® fibre cement weatherboards (BAL-40 compliant weatherboards)
- Option for the owner to supply the cladding
- Option to select a mirrored floorplan
Low Maintenance Weatherboard-style Cladding
To get that traditional look without the constant upkeep, our Suburban Kit Home Range features INNOVA fibre cement cladding. It is a tough material that resists weather, rot, and pests, keeping your home looking sharp for years.
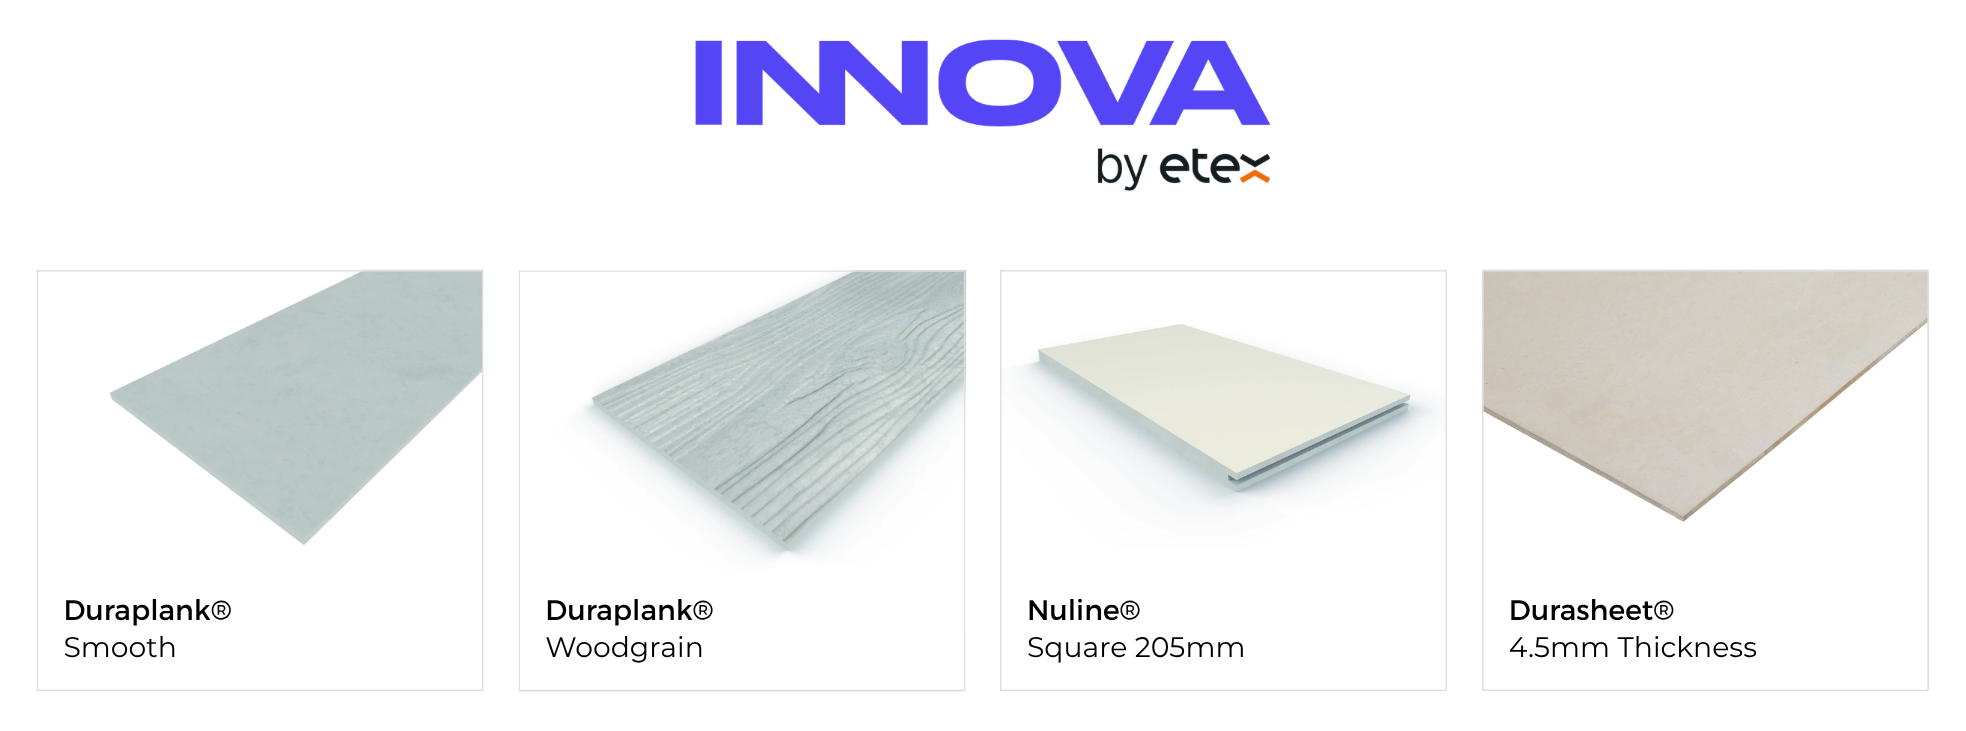
Customise your weatherboard appearance with your choice of paint. Two cladding styles are available:
- Duraplank® 7.5mm (230mm wide): The standard choice for a traditional look, available in smooth or woodgrain. This option complies with BAL-29 as required in AS 3959.
- Nuline® 14mm (205mm wide): A sleek, square profile for a more contemporary finish, complying with BAL-40 as required in AS 3959 (Optional Upgrade).
To complete the exterior, we also include Durasheet® 4.5mm fibre cement for all external eave and ceiling linings, providing a clean and durable finish to your home.
Our Council Approval Guarantee
We want you to feel confident starting your journey. That is why we offer a Council Approval Guarantee (Terms & Conditions apply), ensuring your deposit is fully refundable if the council does not approve the engineering (time limits apply).
This gives you peace of mind when choosing a design from the Suburban Kit Home Range. Our site-specific engineering ensures your home meets strict Australian standards.
Interested in a Suburban Kit Home?
To get an accurate price for your project, the best place to start is with a free quote. Because every block is different, your final price will depend on your specific site conditions. Our team will factor in these details to ensure your site-specific engineering meets strict Australian standards and National Construction Code (NCC) requirements for your exact location.
Ready to find your match? Check out the Suburban Kit Home Range today and see how The Nest or The Haven could work for your lifestyle. Reach out for a free quote to get started.


